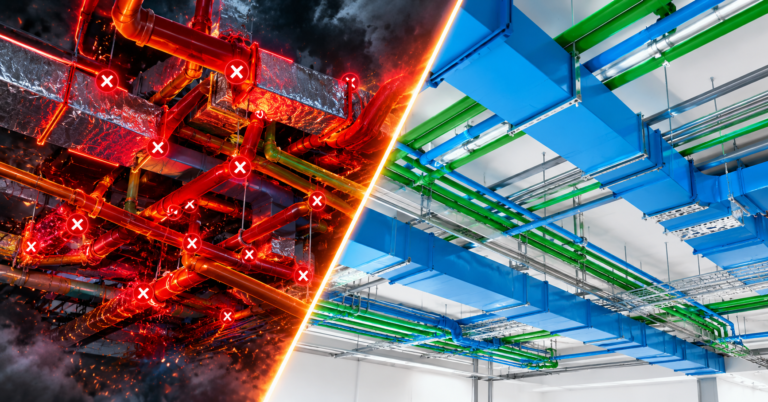

MEP shop drawings are where the model meets the real world. If they are right, your crew installs with confidence. If they are wrong, the problems show up on site, where every fix costs the most.
Yet many shop drawing sets still go out with the same avoidable mistakes. This post explains what good MEP shop drawings include, the errors we see most often, how they differ from coordination drawings, and a quick check to run before anything goes to the field.
What MEP shop drawings are for
Shop drawings show exactly how your trade will build its part of the job. In other words, they turn the design intent into sizes, routes, elevations and fittings that a crew can install and a shop can fabricate.
The engineer’s drawings show what the system should do. By contrast, your shop drawings show how you will build it, in that space, with those products. That is why they need far more detail than the design set.
Shop drawings vs coordination drawings
The two get mixed up all the time, so here is the simple difference:
| Coordination drawings | MEP shop drawings | |
|---|---|---|
| Purpose | Show that all trades fit together | Show one trade how to build its work |
| Audience | GC, engineers and other trades | Your crew, foreman and fabrication shop |
| Detail | Routes, sizes and clearances | Dimensions, elevations, fittings, supports |
| When | During coordination meetings | After coordination, before install |
| Approval | Signed off by the trades and GC | Submitted for review, then issued to site |
In practice, good shop drawings come straight from a coordinated model. If you skip coordination, your shop drawings will look fine on paper but clash on site. Our BIM coordination services handle that step first.
The mistakes trades keep making
These are the problems we see most often when we pick up someone else’s drawings:
- Missing hanger and support details. The routes are there, but nobody shows how the work is held up. So the crew guesses, and the guess clashes with another trade.
- Dimensions you cannot build from. Runs are drawn but not dimensioned to gridlines or fixed points, so the foreman has to measure off the model.
- No elevations. Plans show where things go left to right, but not how high. As a result, two trades plan to use the same height.
- Drawings not coordinated with structure. Beams, joists and openings change, but the shop drawings do not.
- Old revisions on site. The model moves on, yet the crew still works from last month’s printout.
- Generic fittings. The drawing shows a “standard” fitting instead of the actual product, so the real one does not fit the space.
Most of these come from rushing. Shop drawings often get left until the last week, then produced in a hurry. Our post on why calling for BIM help too late costs more covers that pattern in detail.
What good MEP shop drawings include
A strong set gives the crew everything they need without opening the model. For example, it should include:
- Plans with every run dimensioned to gridlines or fixed points.
- Elevations to the bottom of duct, pipe or tray.
- Sections through tight or busy areas.
- Hanger and support locations, types and spacing.
- Actual fittings, valves and equipment from approved submittals.
- Sleeves and penetrations, located for the pour.
- Insulation shown at true thickness where clearances are tight.
- Clear revision clouds, dates and a visible revision number on every sheet.
Ductwork should also follow the right construction standards, such as those from SMACNA, so the shop can build exactly what the drawing shows. Where you plan to prefabricate, the drawings may need full LOD 400 detail with spool breaks and cut lengths.
A quick check before you issue to the field
Before any sheet goes to site, run through this list:
- First, confirm the sheets come from the latest coordinated model.
- Next, check that every run has a dimension and an elevation.
- Then make sure hangers and supports are shown and clear of other trades.
- Also check fittings and equipment against the approved submittals.
- After that, ask your foreman to review one sheet. They will spot problems fast.
- Finally, pull old revisions from site so nobody builds from them.
Do it in house or outsource it?
Producing good shop drawings takes both Revit skill and site knowledge. If your team has both and the time, keep it in house. However, shop drawing deadlines tend to land in peaks, right before install. That is when overloaded teams cut corners.
Outsourcing the drawings for a defined area or system is often the safer route. Our guide to what you should get from Revit drafting services shows how to choose a partner, and our post on why your BIM quote is too high explains how to scope the work so you only pay for what you need.
MEP shop drawings from BIMBAM Designs
BIMBAM Designs produces MEP shop drawings and fabrication drawings for mechanical, electrical, plumbing and fire protection contractors, taken straight from coordinated Revit models. Learn more about our shop drawings and fabrication service, see our recent BIM projects, or send us your drawings for a shop drawing quote.