3D BIM Coordination Services — Zero Clashes Before Construction Starts
Every hard clash resolved. Every trade coordinated. Every zone signed off before a single worker steps in. BIMBAM delivers full multi-discipline BIM coordination — from kickoff to issued-for-construction — with your GC and superintendent involved at every step.
before zone release
What Does a BIM Coordinator Do?
A BIM coordinator is the person (or team) responsible for federating all discipline models into a single coordinated environment, detecting clashes between services, managing the resolution process, and ensuring the model issued to site is construction-ready.
At BIMBAM, our BIM consulting service goes beyond clash-finding. We chair coordination meetings, assign and track issue resolution in project coordination platform, maintain the clash register, issue zone sign-off certificates, and keep the GC and superintendent informed weekly.
The Role of the BIM Coordinator in a Live Construction Project
A BIM coordinator isn’t a pre-construction role only. Throughout construction, the coordinator:
- Responds to site discoveries and RFIs with model updates
- Reissues coordination drawings when design changes occur
- Tracks as-built deviations and captures them in the model
- Maintains the single source of truth the site team relies on
Internal Coordination vs. Multi-Trade Federated Coordination
Before we enter the federated environment with other trades, we resolve every clash withinour own MEP models first.
Zero hard clashes internally before issue is the rule — not the target.
Our 3D BIM Coordination Process
The coordination cycle does not close until all hard clashes are resolved to zero and clearance requirements are met. GC, superintendent and PM are engaged at four specific touchpoints — not just at the end.
Kickoff & Information Gathering
BIM Manager chairs kickoff with superintendent, PMs and all trade leads:
- Confirm LOD scope and deliverable schedule per project BEP / EIR
- Agree file naming, shared coordinates, survey base point and level datums
- Identify key program milestones driving model releases and zone sign-offs
- Assign BIM Lead per discipline — single point of contact for coordination queries
- Set up project environment — access issued to all parties including GC
- Agree clash tolerances: 0mm hard clash, 25mm clearance check
- All trades must attend — decisions made here govern the coordination program
Model Setup & Shared Standards
- Approve project Revit template loaded across all disciplines
- Architectural and structural models linked using shared coordinates
- Survey point and project base point confirmed across all files
- Workset structure configured: Architecture, Structure, Mechanical, Electrical, Plumbing, Fire, Coordination
- Navisworks Manage configured: all NWC files appended, selection sets per discipline, issue tracking platform synced from day one
Discipline Modelling to LOD
Each discipline models to the agreed LOD before entering coordination:
- Mechanical / HVAC: Duct systems (supply, return, exhaust, smoke), AHUs/FCUs at correct
height, dampers with actuator clearance. Minimum 150mm clearance below structure for
duct + insulation + hanger. - Electrical: Main switchboards, cable trays at full width + 100mm spare, conduits in
congested zones. Stacking order: HV top, LV below, ELV bottom. 75mm minimum between tray banks. - Plumbing: CW/HWS mains and branches with insulation to full OD. Sanitary gravity lines
at minimum 1:80 fall — modelled at correct invert levels. - Fire Protection: Sprinkler mains, branches, drops. 150mm minimum clearance from any
sprinkler head to any obstruction — modelled and clash-checked. - Architecture: Ceiling heights and void depths confirmed and issued to MEP before final
ceiling zone routing begins. - Structural: Transfer beams and PT slab zones flagged — no MEP penetrations without
structural engineer approval.
Internal MEP Coordination
Before any file goes to the federated multi-trade environment:
- All MEP NWC files appended into single Navisworks Manage federated file
- Clash tolerances set: 0mm hard clash, 25mm clearance
- Full clash matrix run: Mechanical vs Electrical, Mechanical vs Plumbing, Plumbing vs Fire,
Electrical vs Fire - Clash report exported: categorised as CRITICAL, HIGH, MEDIUM
- Weekly internal coordination meeting: clash report distributed 24hrs before, leads arrive
with proposed resolutions - Vertical stacking order agreed top-down: structure → duct → pipe → electrical tray
- Corridor spine duct runs set first — all other services route around
- Action items assigned in model collaboration platform: clash ID, owner, resolution, due date
Structural & Architectural Coordination
BIM Manager chairs kickoff with superintendent, PMs and all trade leads:
- Current structural IFC linked into Navisworks Manage federated file
- MEP vs structural clash: all beam web penetrations and flange clashes identified
- All slab penetrations flagged — size, location, fire rating, sleeve spec
- Penetration requests submitted to structural engineer before finalising model
- MEP vs architecture: all services checked to fit within agreed ceiling void depth
- Shaft and riser sizes confirmed to accommodate all service runs with required clearances
- Facade penetrations aligned with architectural facade design
- Multi-trade clash resolution meeting chaired by BIM Coordinator — GC representative and superintendent required
GC & Site Team Integration
- GC receives weekly BIM coordination status report: open clashes by zone, priority, owner
- Project coordination platform access issued to GC from project kickoff — live model federation visible at all times
- GC attends fortnightly coordination review meeting — program-critical zones prioritised
- All RFIs answered using 3D model views from the coordination platform
- Coordination complete sign-off issued to GC per zone before work commences
- Superintendent receives weekly model status update + PDF coordination drawing package
- Set-out information extracted directly from BIM and issued — never scaled from drawings
QC, Model Health & Issued-for-Construction Release
Before any file is issued externally:
- Zero Revit warnings in critical categories
- All elements on correct worksets, levels, design options
- Parameter completeness audit — Uniclass / OmniClass populated
- LOD compliance check against project scope
- Navisworks Manage views confirm zero hard clashes per zone
- Penetration schedule matches model penetration elements
- Client BEP checklist signed off by BIM Lead
- Issue tracker: no unresolved CRITICAL or HIGH issues in zones being released
Disciplines We Coordinate
Mechanical / HVAC
Supply, return, exhaust, outside air, transfer and smoke exhaust duct systems. AHUs, FCUs,VAV boxes, fire and smoke dampers. Minimum 150mm clearance below structure maintained.
Electrical
HV, LV and ELV cable tray systems. Conduits in congested zones. Switchboards, DBs and MCCs. Stacking order confirmed in coordination meeting and enforced in model.
Plumbing & Hydraulics
CW/HWS systems, sanitary and stormwater gravity lines. Invert levels confirmed before
external coordination issue — gravity lines do not move after agreement.
Fire Protection
Sprinkler layout coordinated after ceiling and mechanical runs are confirmed. Void heads
above suspended ceilings modelled separately. 150mm clearance to any obstruction enforced.
Architectural & Structural
Ceiling void depths, shaft and riser openings, PT slab zones, penetration-restricted zones — all confirmed and enforced through the coordination process.
Clash Priority — How We Triage What Gets Fixed First
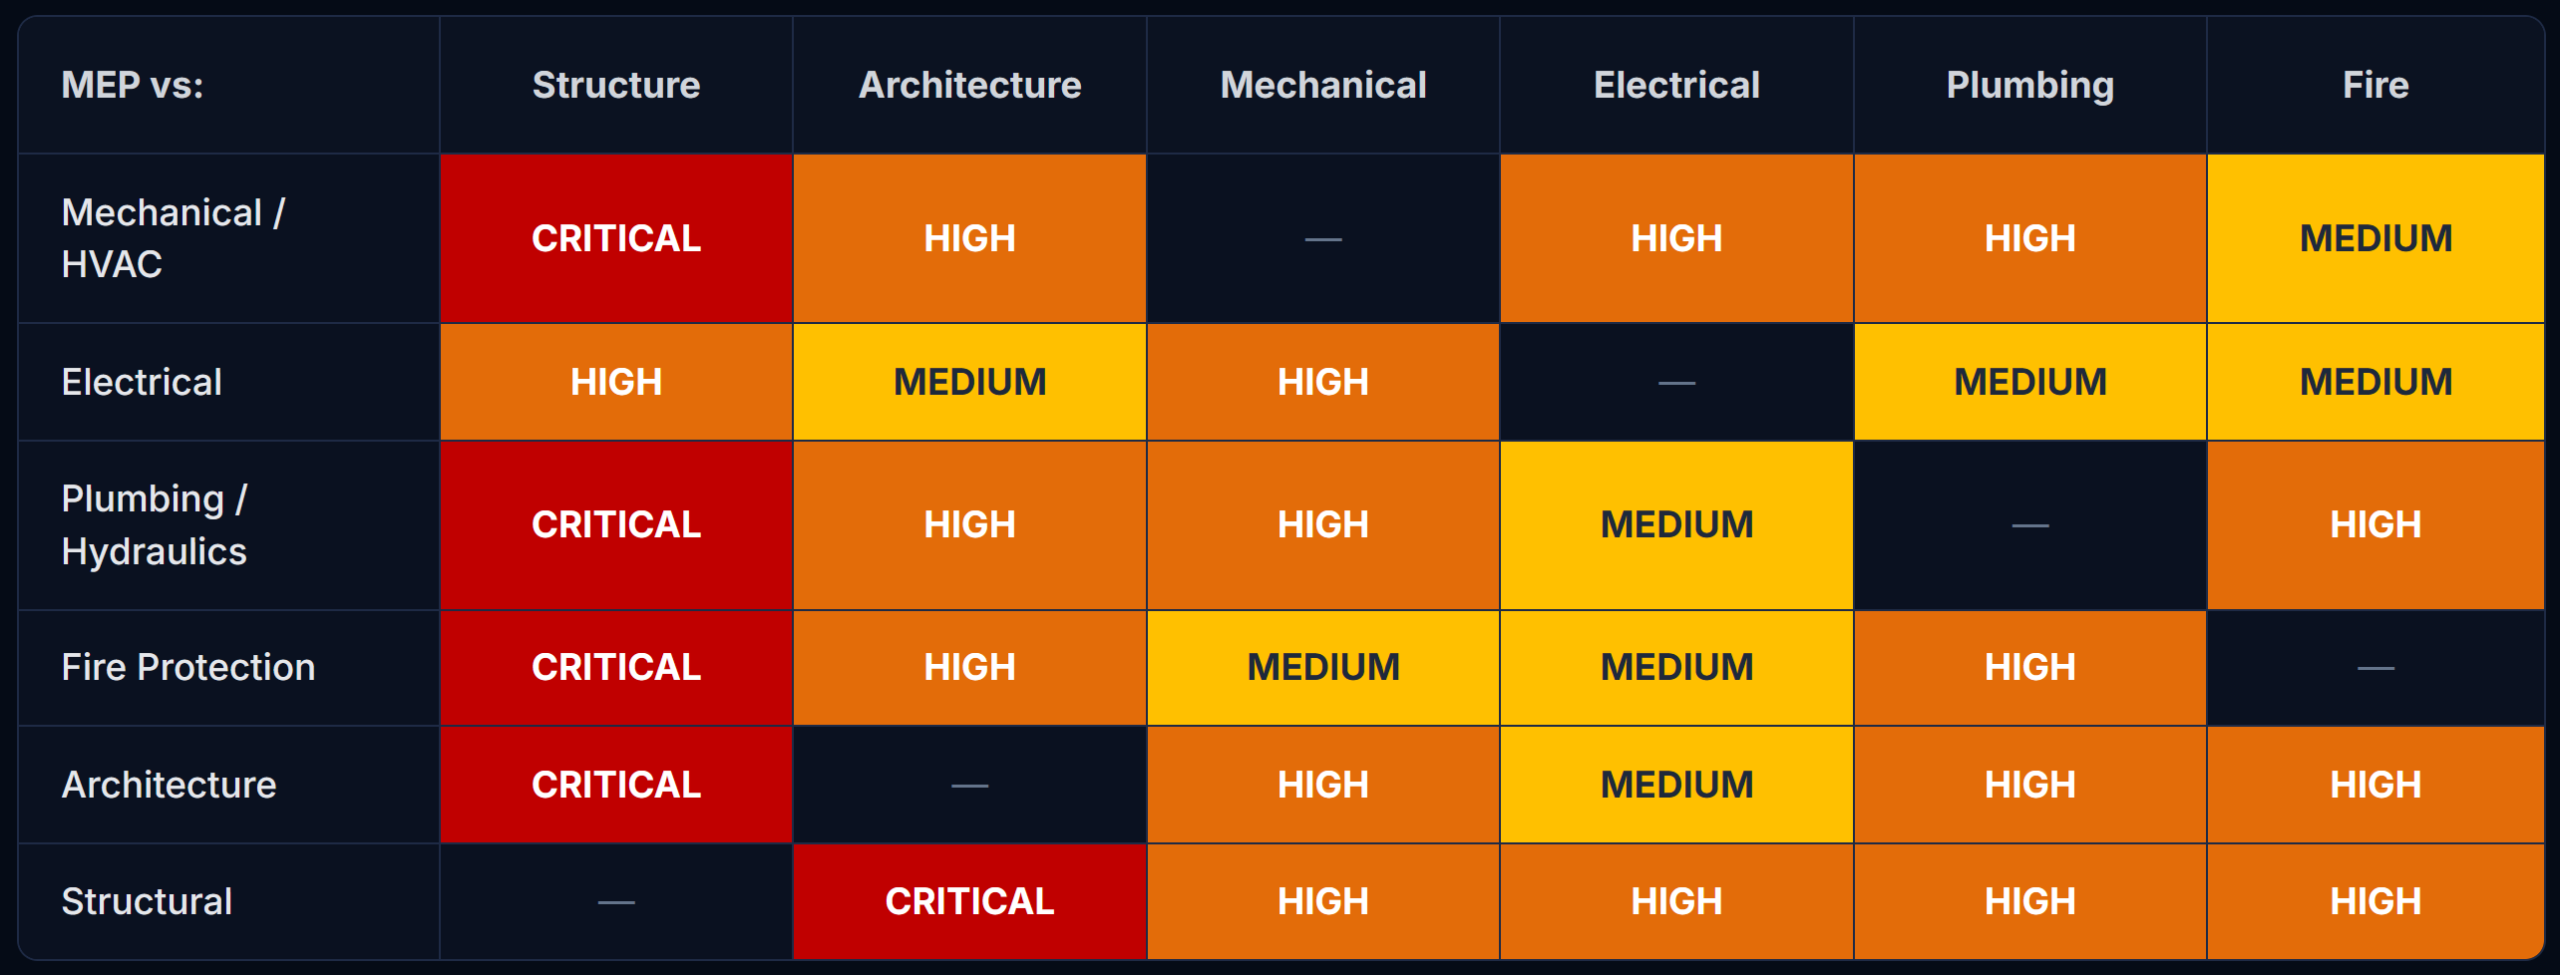
Not all clashes are equal. BIMBAM uses a structured priority matrix so the most dangerous conflicts are resolved first — before less critical items slow the process.
Fixed Before Anything Else
CRITICAL clashes are resolved within 3 working days.
No zone is released with an open CRITICAL clash.
Design consultants are invited to CRITICAL clash resolution meetings.
The Zero Hard Clash Rule
Zero hard clashes is the mandatory gate before quantities are extracted, shop drawings are issued, or a zone is released for construction.
Not “most clashes resolved.” Zero.
Software Platforms We Use
Navisworks Manage — Federated Clash Detection
Single federated file appending all discipline NWC exports. Clash tests per discipline pair.
Clash reports exported and distributed before every coordination meeting.
Autodesk Revit — All Discipline Authoring
Primary authoring tool. Worksets, shared coordinates and LOD compliance per project BEP.
BIM 360 / ACC — Cloud Coordination & Transmittal
Cloud document management. Federated models accessible to GC and all subcontractors.
Revision control and transmittal logs maintained for full audit trail.
Revizto — Live Issue Tracking
Cloud-based platform shared with all trades, GC and superintendent. Issues logged, assigned and tracked directly in the model — replaces email chains for clash resolution.
3D BIM Coordination FAQs
What is a BIM coordinator vs. a BIM technician?
A BIM technician builds the individual discipline model. A BIM coordinator manages the
federated environment — detecting and resolving clashes across all models, chairing
coordination meetings, and issuing construction-ready zone sign-offs.
How many coordination meetings does a typical project need?
At minimum: one kickoff meeting, weekly internal MEP meetings, and fortnightly multi-trade
meetings with the GC. For fast-moving projects or complex plantrooms, additional ad-hoc
sessions are built into our process.
What does "zero hard clashes" mean and why does it matter?
A hard clash is a physical intersection between two elements — a duct running through a
beam, a pipe through another pipe. Zero hard clashes means every physical conflict has
been resolved in the model before it reaches site. This prevents expensive rework,
program delays, and variation claims.
Do you work with our existing GC and subcontractors?
Yes. We issue Revizto access to your GC from day one. We attend coordination meetings
with all trades, distribute clash reports and accept RFIs through the GC’s preferred
communication method.
Get BIM Coordination for Your Project
Need expert BIM support for your project?
Schedule a 20-minute consultation, and we'll provide a fixed-price proposal tailored to your specific needs. Just a quick questionnaire gets us started!